

Address
77a Christian Hill, Amherst, NH
Price
$ 850,000
Property Attributes
- MLS#73551661
- TypeSingle Family
- Listing Status Active
- CountyHILLSBOROUGH
- CityAmherst
- Zip03031
- StyleContemporary,Ranch
- Year Built1982
- Taxes$ 12784
- Price$ 850,000
- Bedrooms4
- Full Bathrooms2
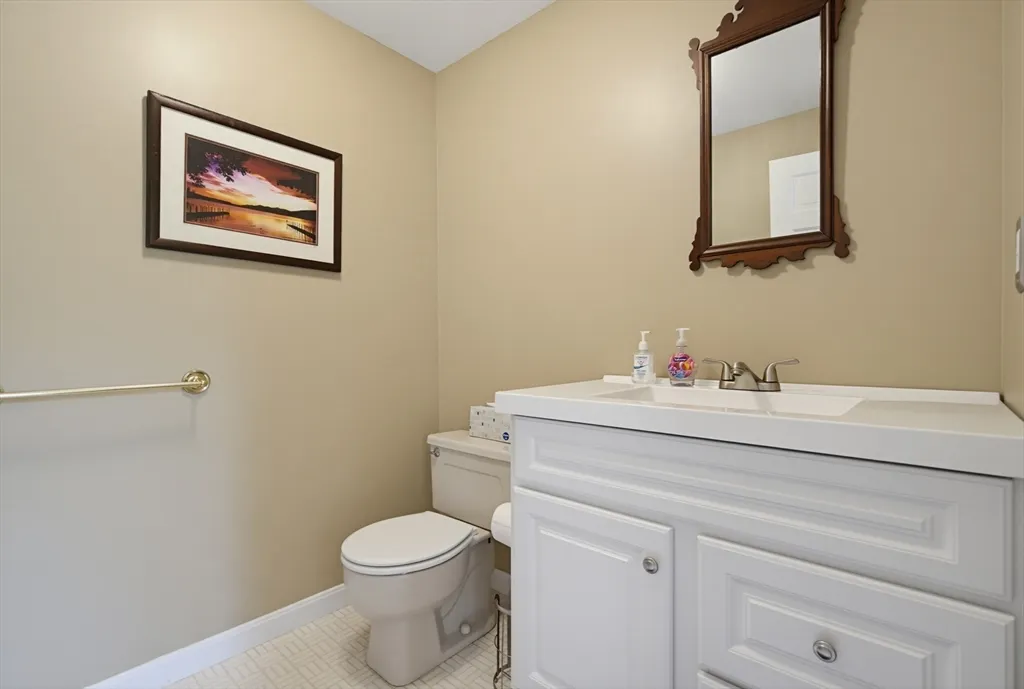
- Half Bathrooms1
- Sqr Footage4421
- Lot Size2.66 Acres
Data Source:
Massachusetts MLS Property Info Network (MLSPIN)
Property Description
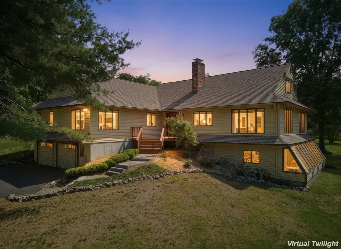
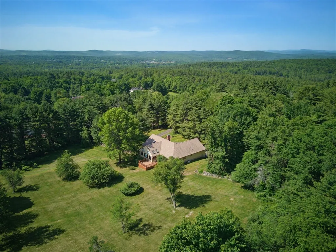
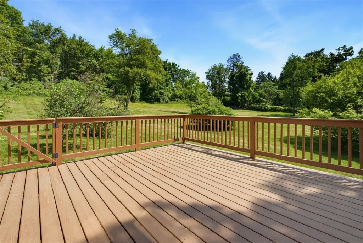
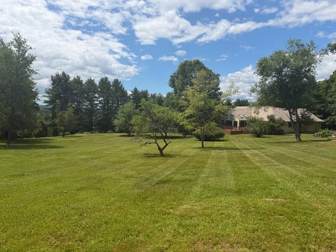
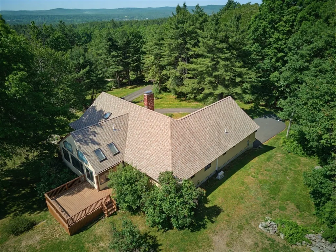
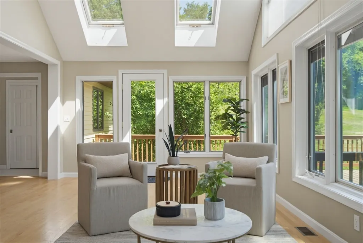
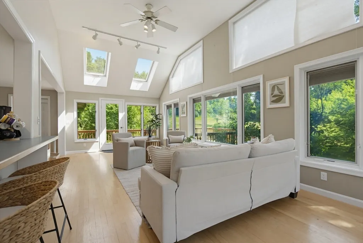
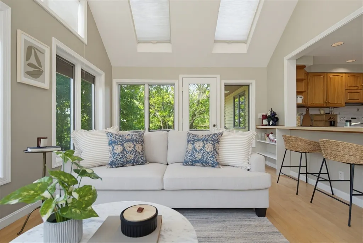
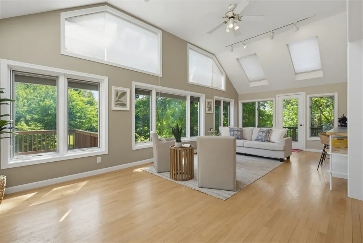
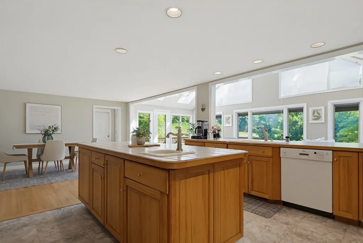
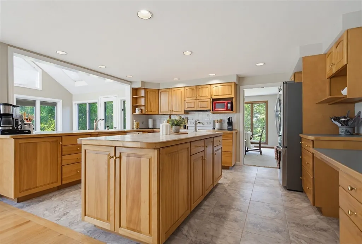
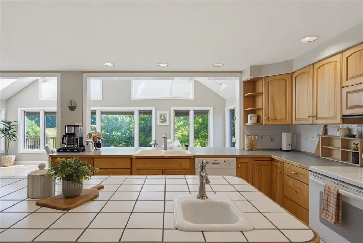
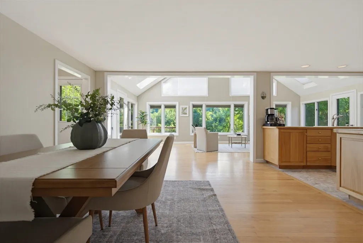
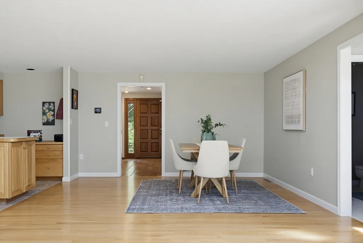
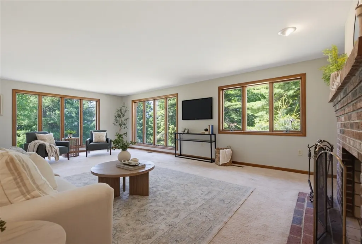
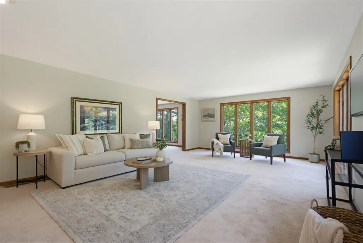
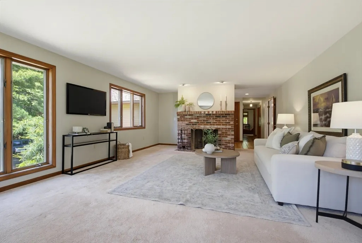
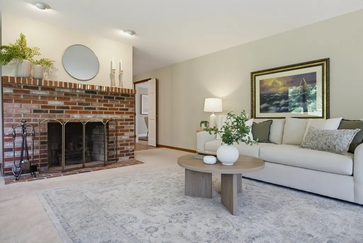
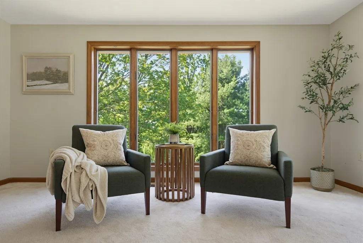
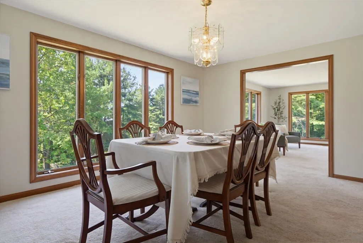
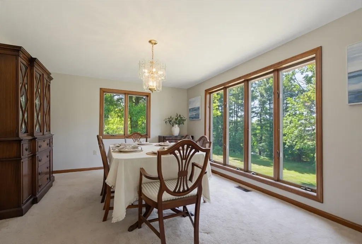
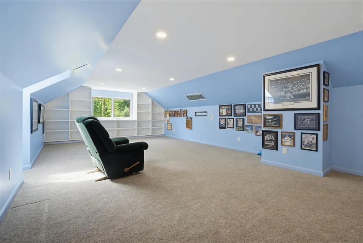
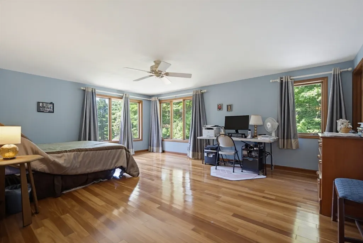
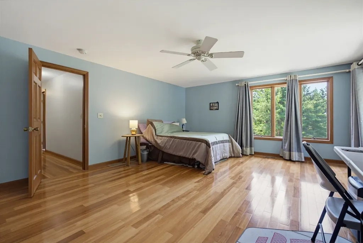
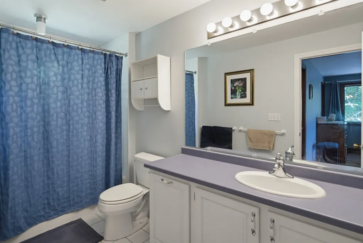
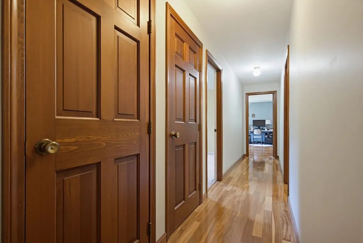
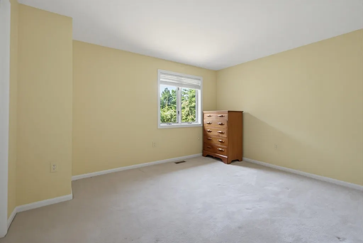
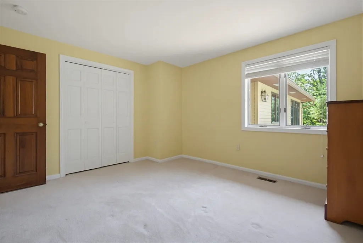
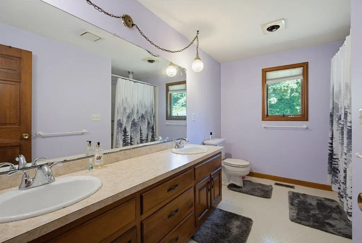
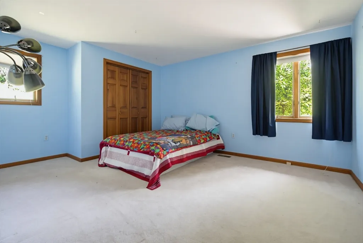
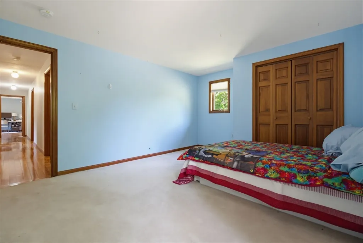
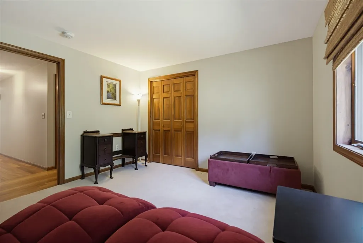
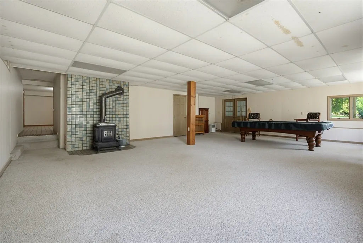
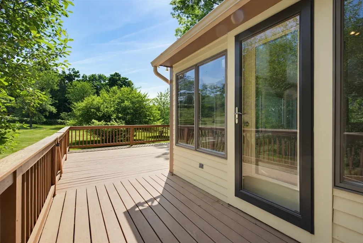
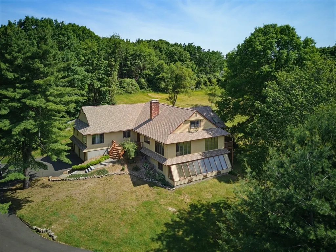
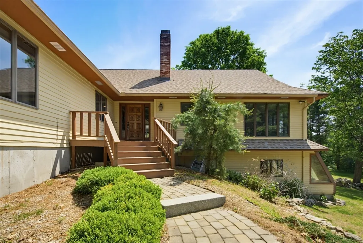
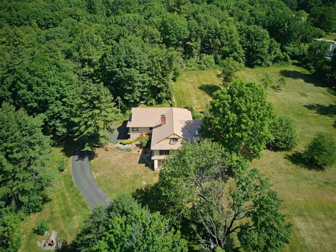
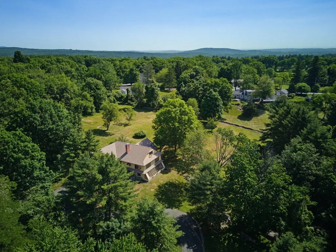
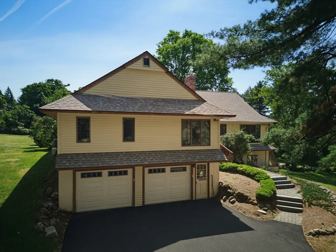
BACK ON MARKET - sight unseen buyers backed out. Welcome to this distinctive Contemporary nestled atop a hill in the Souhegan School District. Set on 2.5+ private acres, enjoy picturesque views and a convenient location near Amherst Village, the Milford Oval and Route 101. Designed for single-level living, all four bedrooms and three bathrooms are located on the main level. Central air and well-maintained systems include an 8-year-old roof, 11-year-old HVAC system and new hot water heater. The kitchen opens to a bright sitting area with floor-to-ceiling windows and a cathedral ceiling, while two decks overlook the expansive yard. The living room features a fireplace and walls of windows, with a separate dining area offering additional space for gatherings. Upstairs, a bonus room with its own mini-split provides flexible living space. The partially finished walkout basement includes a large rec room, storage and an attached greenhouse. Rarely does a property offer such a special combination of views, space, privacy and convenience.
| Elementary School | Middle School | High School |
|---|---|---|
| Clark Elementary School | Amherst Middle | Souhegan High School |
| Price History | |
|---|---|
| 7/17/2026 | Listed $850,000 |
General Features
| Sewer | Private Sewer |
|---|---|
| Heating | Forced Air,Propane |
| Cooling | Central Air |
| Utilities | for Electric Range |
| Roof | Shingle |
| Appliances | Electric Water Heater,Range,Dishwasher,Microwave,Refrigerator,Washer,Dryer |
| Zoning | RR |
| Garage Spaces | 2 |
| Patio/Porch Features | Deck - Exterior,Deck - Wood |
| Architectural Style | Contemporary,Ranch |
| Construction Materials | Frame |
| Year Built | 1982 |
| Electric | Circuit Breakers |
| View | Scenic View(s) |
| Property Subtype | Single Family Residence |
| Tax Year | 2026 |
| Parcel Number | 564668 |
| Community Features | Golf,Conservation Area,Highway Access |
| County | Hillsborough |
| Property Type | Residential |
| HOA | No |
| Attached Garage | Yes |
| Garage Y/N | Yes |
| Other Structures | Greenhouse |
| Waterview | No |
| Total Rooms | 8 |
| Full Baths | 2 |
| Status | Active |
| Directions | NH-101 to Amherst Street to RT 122 through the Amherst Village to Christian Hill Road. |
| High School | Souhegan High School |
| City | Amherst |
| Disclosures | Fireplace work recommended (info available upon request). Driveway is private - road driving up to it is shared by 5 houses (see deed). Basement is not heated - Seller has never used the woodstove in |
| Senior Community Y/N | No |
| Lot Size Units | Acres |
| Lot Size Square Feet | 115869 |
| Carport Y/N | No |
| Elementary School | Clark Elementary School |
| Property Attached Y/N | No |
| Year Built Details | Actual |
| Tax Annual Amount | 12784 |
| Home Warranty Y/N | No |
| Middle/Junior High School | Amherst Middle |
| Building Area Units | Square Feet |
| Primary Bedroom Level | First |
| Standard Status | Active |
| Year Built Source | Public Records |
| Tax Assessed Value | 533100 |
| Certified Treated | Unknown |
Interior Features
| Interior Amenities | Cathedral Ceiling(s),Ceiling Fan(s),Bonus Room,Sitting Room |
|---|---|
| Basement | Full,Partially Finished,Walk-Out Access,Garage Access |
| Flooring | Wood,Vinyl,Carpet |
| Total Fireplaces | 1 |
| Fireplace Features | Living Room,Wood / Coal / Pellet Stove |
| Kitchen Level | First |
| Air Conditioning Y/N | Yes |
| Heating Y/N | Yes |
| Window Features | Skylight |
| Fireplace Y/N | Yes |
| Above Grade Finished Area | 3621 |
| Half Baths | 1 |
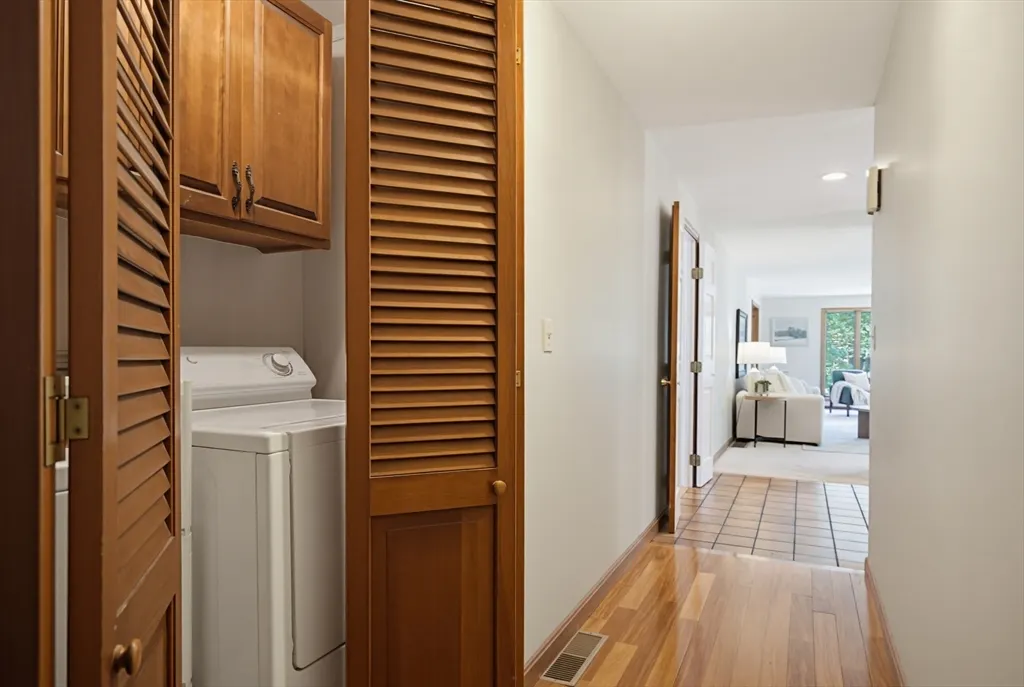
| Laundry Features | First Floor |
| Total Bedrooms | 4 |
| Below Grade Finished Area | 800 |
| Living Room Level | First |
| LivingAreaSource | Public Record |
| Kitchen Features | Flooring - Laminate,Flooring - Wood,Kitchen Island,Deck - Exterior,Open Floorplan,Recessed Lighting |
| Total Baths | 3 |
| Primary Bathroom Features | Yes |
| Primary Bedroom Features | Bathroom - Full,Ceiling Fan(s),Walk-In Closet(s),Flooring - Hardwood,Window(s) - Picture |
| Dining Room Level | First |
| Bedroom 4 Level | First |
| Bedroom 3 Level | First |
| Second Bedroom Level | First |
| Bathroom 1 Level | First |
| Bathroom 2 Level | First |
| Bathroom 3 Level | First |
Exterior Features
| Exterior Amenities | Deck - Wood,Greenhouse,Fruit Trees |
|---|---|
| Parking Features | Attached,Under,Paved Drive,Off Street,Paved |
| Lot Features | Wooded |
| Water Source | Private |
| Total Parking | 8 |
| Lot Size Area | 2.66 |
| Foundation Details | Concrete Perimeter |
| Spa | No |
| Building Area Total | 4421 |
| Lot Size Acres | 2.66 |
| Road Surface Type | Paved |
| Waterfront Y/N | No |
| Covered Spaces | 2 |
| Road Frontage Type | Public,Private Road |
Amenities
- Foreclosure
- Views
- Short Sale
- New Construction
- Adult 55+
- Lease To Own
- No HOA Fees
- Furnished
- Primary On Main
- Air Conditioning
- Seller Finance
- Green
- Fixer Upper
- Horse
- Golf
- Fireplace
- Deck
- Garage
- Basement
- Pool
Property vs Single Family Average in 03031
Price
Taxes
Year Built
Visits
 Massachusetts MLS Property Info Network (MLSPIN) - The property listing data and information set forth herein were provided to MLS Property Information Network, Inc. from third party sources, including sellers, lessors and public records, and were compiled by MLS Property Information Network, Inc. The property listing data and information are for the personal, non commercial use of consumers having a good faith interest in purchasing or leasing listed properties of the type displayed to them and
